
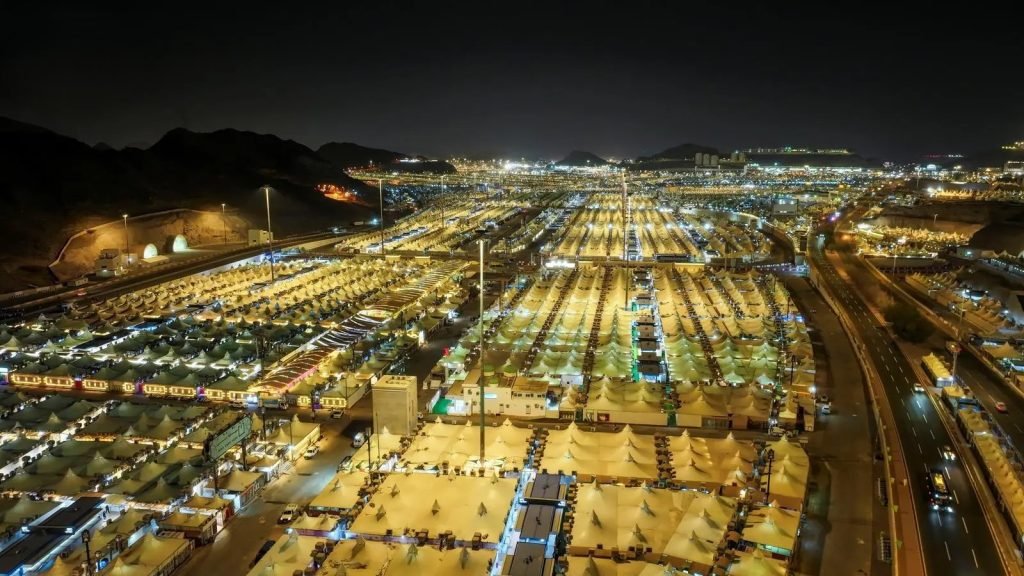
The Holy Sites Become Seasonal Smart Cities to Serve Millions of Pilgrims in Hajj 1447 AH
The holy sites are continuing their preparations to receive millions of pilgrims during the Hajj season of 1447 AH through an advanced operational and technology system that makes them one of the largest seasonal smart cities in the world, where infrastructure, digital services and crowd management combine to deliver a safe and smooth experience for the Guests of God during the days of Hajj.
Every year the holy sites undergo an exceptional transformation from seasonal locations into fully serviced cities operating around the clock, supported by modern networks for power, water, communications, transport and smart services, ensuring smooth movement, higher operational efficiency and the highest levels of safety and comfort for pilgrims.
Advanced Infrastructure and an Integrated Operating System
Kidana Development Company, the executive arm of the Royal Commission for Makkah City and Holy Sites, leads continuous development and operational projects aimed at raising the efficiency of infrastructure and improving the quality of services for pilgrims.
The company relies on an integrated operating model that combines urban planning, crowd management, modern technology and field services, supported by a digital system that includes the Operations Control Center (OCC) running on the SCADA system, the "Malik" center for managing reports and the "Tasleem" center, to speed up response, improve decision-making and raise operational performance.
Development Projects for Pilgrims' Comfort
Preparations included a cooling and shading project for the area around Mount Arafat covering more than 392,000 square meters, raising its capacity to five times that of last season.
In the health sector, the Emergency Hospital in Mina was expanded to a capacity of 400 beds, a 100% increase on the previous year, as part of efforts to strengthen medical readiness and raise the quality of healthcare for pilgrims.
In infrastructure, pedestrian routes were developed through shading projects covering more than 103,000 square meters, along with the development of more than 66,000 square meters of pilgrim rest areas, increasing usable space by 220%.
Greener, More Sustainable Holy Sites
Under the "Green Holy Sites" initiative, more than 60,000 trees have been planted at the holy sites, tripling green space compared with previous years, and 400 misting fans have been installed in the courtyards of the Jamarat facility to serve around 360,000 pilgrims an hour.
The projects also included improving the urban landscape through the humanization of the holy sites project, which developed more than 51,000 square meters of corridors and public squares, enhancing the visual environment and visitor comfort.
Expansions to Serve Crowds and Raise Capacity
Kidana strengthened the flow of movement by connecting the camps of the Mina heights to a system of 74 escalators, and delivered new housing projects such as the "Kidana Al Khaif" tents and the "Rabiyat Kidana" project, raising capacity and improving the accommodation experience for pilgrims.
To improve basic services, the ablution system was developed through hundreds of sanitary complexes and thousands of modern restrooms, cutting waiting times by 75%, along with specialized projects to develop power, cooling, protection and safety networks inside the camps.
A Global Model for Managing Seasonal Cities
The holy sites embody a unique global model in managing seasonal smart cities, receiving millions of pilgrims from around the world within a few days before returning to their usual calm after the season, in an integrated operational experience built on the latest technology and smart solutions.
This advanced system reflects the scale of the Kingdom's progress in crowd management and smart city development, as part of continued efforts to elevate service to the Guests of God and improve their experience year after year.
At a Glance
- Location: the holy sites, Makkah
- Occasion: Hajj season 1447 AH
- Trees planted: more than 60,000
- New bed capacity: 400 beds at Mina Emergency Hospital
- Shaded areas: more than 495,000 square meters
- Rest areas developed: more than 66,000 square meters
- Restrooms: more than 115,000